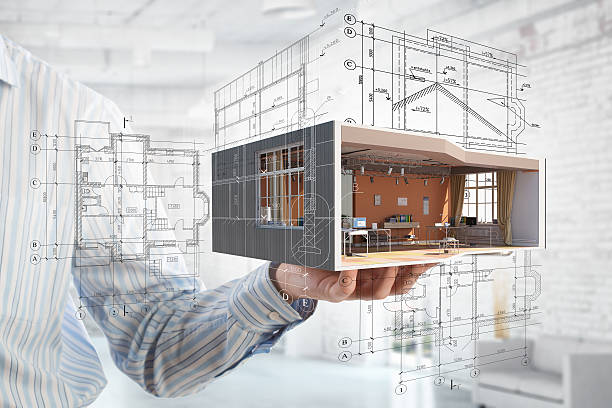

Modern architectural discourse often centers on structural innovation, environmental performance, and technological integration. Yet, the human experience of space is fundamentally emotional. Beyond load-bearing calculations and facade performance, an interior environment functions as a sensory stage—shaping how individuals feel, focus, and interact.
As contemporary life becomes increasingly saturated with digital noise and screen-based interactions, physical spaces are called upon to perform a restorative function. To design built environments that offer genuine psychological grounding, interior theorists are looking beyond conventional design manuals. By studying how micro-cultural artifacts command presence and how media environments curate visual tension, architects are developing nuanced strategies to craft deeply atmospheric, human-centered spaces.
1. Miniature Geometry and Enclosure: The Aesthetics of Protective Form
One of the central dilemmas in contemporary interior planning is the psychological disconnect caused by unarticulated scale. Open-plan layouts and expansive floor-to-ceiling volumes provide an impressive sense of freedom, but without defined boundaries, they can leave occupants feeling exposed and unmoored.
To understand how scale, silhouette, and containment operate on a human level, designers often analyze miniature visual arts and traditional craft forms. Consider, for example, the serene structural composure of a traditional japanese doll. The aesthetic power of such an object relies on clean outer contours, smooth monolithic planes, and a clear sense of encapsulated calm that requires no extraneous decoration.
When a modern Architect applies this philosophy of tranquil containment to large residential or commercial projects, it manifests as deliberate spatial ergonomics:
- Integrated Micro-Refuges: Building timber-lined alcoves, sunken seating pits, and acoustic reading pods inside open-plan rooms to provide immediate psychological safety.
- Continuous Contour Surfaces: Utilizing seamless plaster, soft micro-cement, or curved cabinetry to eliminate harsh visual corners, allowing the eye to sweep across the room without distraction.
- Layered Screen Geometry: Placing translucent glass panels, timber louvers, or acoustic fabric partitions to establish functional zones while maintaining natural light flow.
By structuring physical volumes around the principles of self-contained elegance, large spaces cease to feel overwhelming and instead become comforting, balanced environments tailored to human emotional needs.
2. Sensory Choreography: Applying Visual Media Pacing to Physical Layouts
A building is rarely experienced as a static, single image; it is consumed as a temporal sequence of spatial movements. As an individual passes through an entrance foyer, walks down a hallway, and steps into a main atrium, their nervous system continuously registers shifts in lighting, acoustic density, and volume.
To master this temporal pacing, spatial practitioners frequently study the structural techniques of high-production media formats. The sensory choreography found in high-budget AV entertainment relies heavily on contrast, focal control, and rapid atmospheric transitions to direct audience focus and evoke precise emotional responses.
When these visual framing principles are applied to physical spatial design, they convert static floor plans into dynamic physical journeys:
Environmental Attribute
Conventional Static Layout
Choreographed Sensory Layout
Light Progression
Constant, uniform overhead illumination
High-contrast spotlighting leading into warm, ambient focal zones
Acoustic Density
Uniform sound reflection across hard surfaces
Zoned acoustic absorption—reverberant entryways moving to quiet alcoves
Sightline Control
Immediate visual exposure of the entire room
Sequenced sightlines that reveal sub-zones incrementally as guests move
Material Sequence
Uniform floor tile throughout the entire plan
Tactile floor changes (e.g., cold stone to plush wool) marking behavioral shifts
By treating physical layouts as dynamic narrative stages, spatial creators guide occupants through an engaging emotional arc. Transition spaces—such as entry vestibules, stairwells, and corridors—become palate cleansers that reset the mind for the rooms that follow.
3. The Synthetic–Organic Paradox: Engineering Material Friction
Materials dictate how a room communicates with human touch. Contemporary building technology has introduced an unprecedented array of high-performance synthetic options—from smooth poured resins and non-porous composites to durable acrylic polymers.
This aesthetic of hyper-smooth material precision is prominent across contemporary art collectibles and decorative craft. The porcelain-smooth finish of a sculpted collectible japanese doll demonstrates how engineered compounds can achieve liquid-smooth clarity and visual purity.
However, in residential spatial design, relying exclusively on smooth synthetic surfaces can lead to tactile deprivation. Human beings crave natural textures that show character and subtle variation. A successful material scheme relies on deliberate contrast between engineered precision and organic friction:
High-Precision Synthetics
Seamless resin floors, backlit acrylic light channels, and powder-coated steel fixtures provide structural clarity, sleek modern lines, and modern durability.
Raw Organic Counterweights
To ground these synthetic elements, designers introduce tactile friction—such as rough-sawn oak beams, unpolished limestone, heavy linen drapery, and patinated bronze hardware.
This calculated tension between hyper-smooth synthetic elements and raw, tactile materials prevents a space from feeling clinical, creating a rich physical environment that invites human touch.
4. Cinematic Light, Shadow, and Spatial Storytelling
Light gives volume its visibility, but shadow endows a space with depth, intimacy, and character. Rather than flooding a room with bright, uniform illumination, contemporary spatial design treats shadow as an essential building component.
Drawing directly from professional stage design and cinematic AV production setups, key atmospheric lighting techniques include:
- Narrow-Beam Spotlighting: Directing warm beams of light onto specific gathering spots, art pieces, or dining surfaces, allowing secondary zones to fall into soft shadow.
- Concealed Linear Cove Lights: Hiding LED channels within wall reveals or ceiling drop-offs to give the illusion that the building envelope is glowing softly from within.
- Dynamic Shadow Louvers: Integrating slatted timber screens or geometric grilles that cast shifting shadow patterns across plain walls throughout the day as natural light moves.
5. Acoustic Phenomenology: Shaping the Unseen Atmosphere
While visual elements dominate most architectural discussions, sound is often the primary driver of subconscious psychological comfort. The reverberation of footsteps, the echo of speech, or the background hum of mechanical systems can subtly increase cognitive fatigue without occupants consciously realizing it.
When a progressive Architect approaches spatial planning through an acoustic lens, sound management transitions from an engineering afterthought to a primary creative material:
Acoustic Zonation
Organizing spaces so that acoustic density naturally shifts as one moves deeper into private quarters. High-traffic entry foyers retain a crisp acoustic feedback, while inner lounges incorporate sound-absorbing wall fabrics and heavy drapes to achieve absolute quiet.
Concealed Sound Dampening
Utilizing micro-perforated acoustic membranes behind wood paneling or sound-absorbing acoustic plasters on ceilings keeps interiors visually minimal while eliminating distracting room echoes.
Tactile Acoustic Dampers
Incorporating natural acoustic dampeners—such as open timber shelving, textured upholstery, and thick area rugs—ensures that speech remains clear and warm without creating a deadened sound environment.
6. Real-World Case Studies: Cross-Disciplinary Architecture in Practice
To see how these concepts function in physical structures, consider these modern spatial projects:
Case Study A: The Urban Mindful Retreat
Located in a high-density financial district, this subterranean wellness lounge was designed to mitigate mental fatigue for corporate executives. The interior walls feature smooth, continuous plaster curves reminiscent of the elegant silhouette of a japanese doll. High-performance acoustic wall baffles completely block out urban street vibration, while smart LED lighting panels subtly transition from daylight temperatures to warm amber hues in the evening. The result is an environment that actively lowers visitor heart rates upon entry.
Case Study B: The Adaptive Media Studio Hub
In a modern creative headquarters, flexible work floors take inspiration from dynamic AV set design. Track-mounted acoustic curtains, modular LED lighting rigs, and raw timber pods allow teams to reconfigure the physical footprint within minutes. The space can shift effortlessly from a bright, high-energy collaborative brainstorming layout to a darkened, focused screening room or an intimate client lounge.
7. The Future of Built Form: Synthesizing Cultural Heritage and Spatial Innovation
As we look toward the future of spatial theory, the built environment must reconcile high-tech material advancements with timeless human emotional needs. Buildings will increasingly integrate smart, responsive systems, yet their psychological success will depend on their physical warmth and spatial clarity.
The evolution of architectural design lies in synthesizing diverse cultural insights. By studying the compact containment and tranquil silhouette of a traditional japanese doll, spatial theorists learn how to bring human scale and emotional grounding to expansive volumes. By mastering the sensory pacing, acoustic control, and lighting precision of high-end AV media productions, they gain the tools to turn static blueprints into dynamic sensory journeys.
When a visionary Architect combines these subcultural perspectives with advanced material craft, physical structures transcend basic utility. They become enduring sanctuaries—spaces that support daily routines, preserve human focus, and offer a lasting sense of harmony in an ever-changing world.